S01 · Service
Mandatory soft-story seismic retrofit
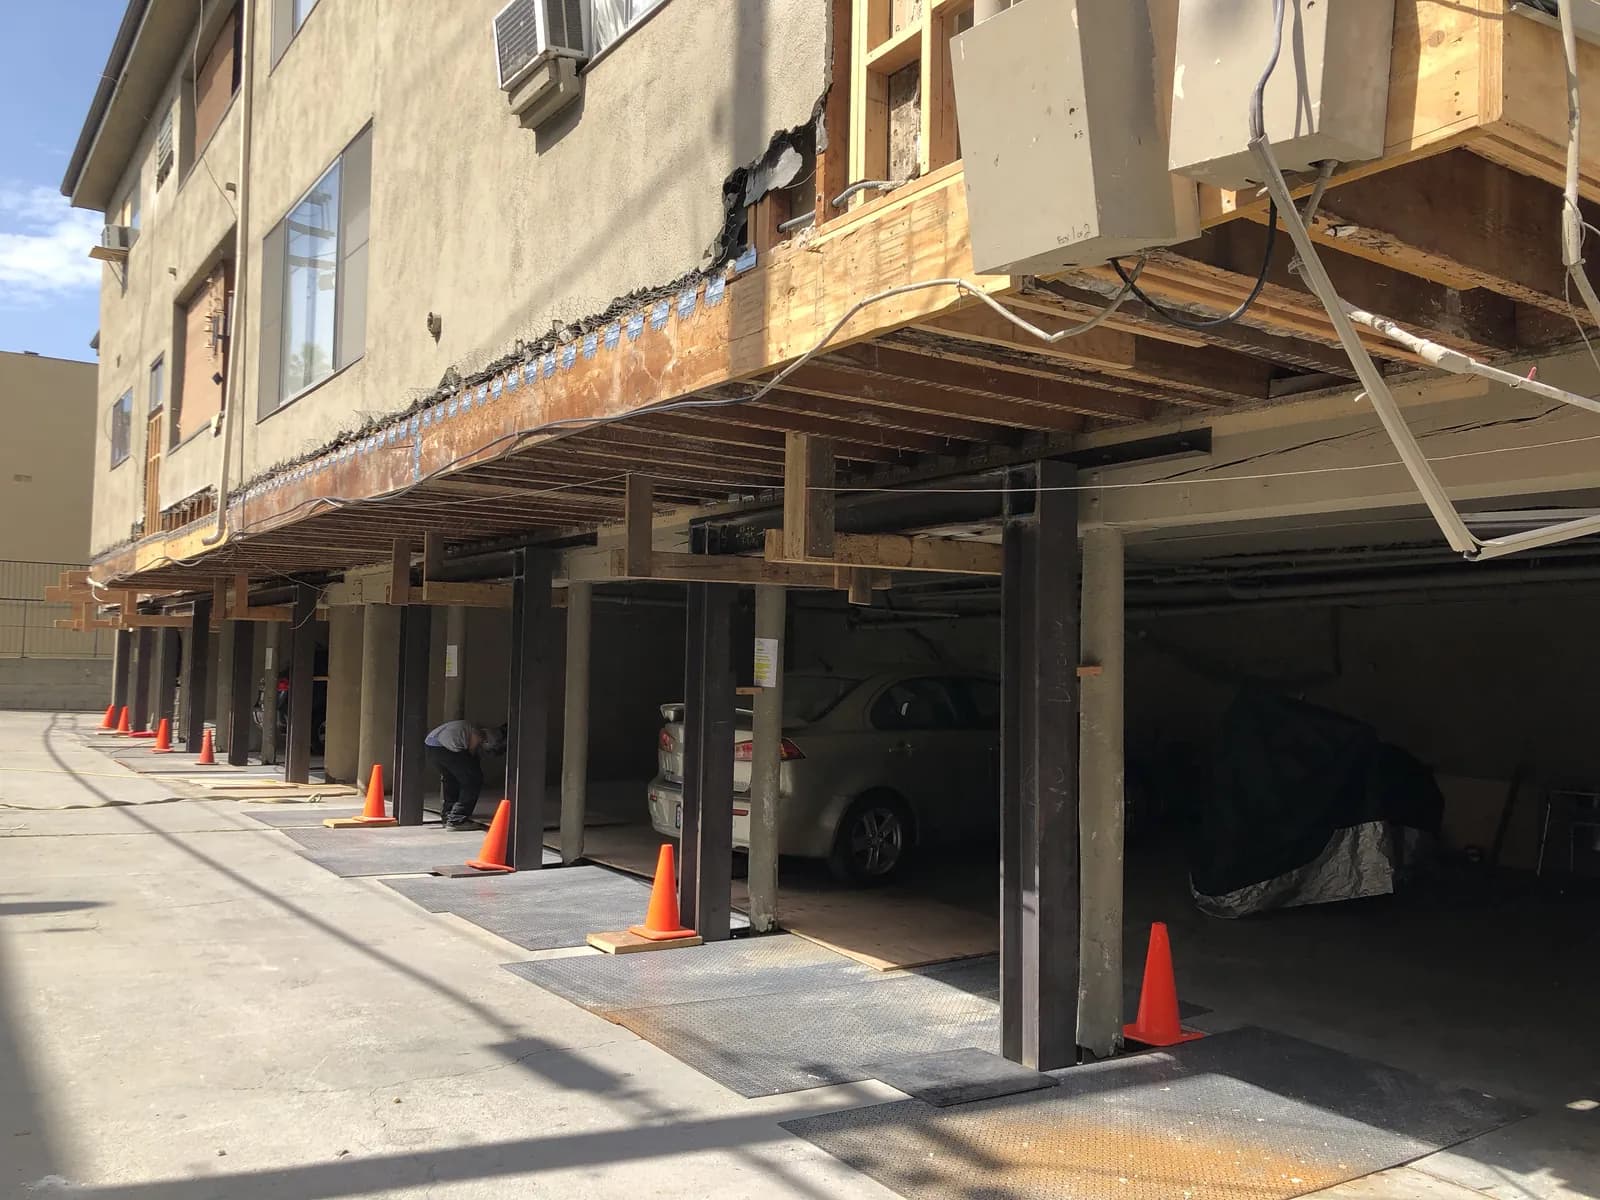
Soft-story buildings, meaning wood-frame multifamily with open parking or tuck-under garage at ground level, fail first in major earthquakes. Los Angeles and an expanding list of California cities require retrofit on enforceable timelines.
Who this is for
Seismic retrofit
Owners of soft-story multifamily, mixed-use, and tuck-under-parking buildings subject to mandatory retrofit.
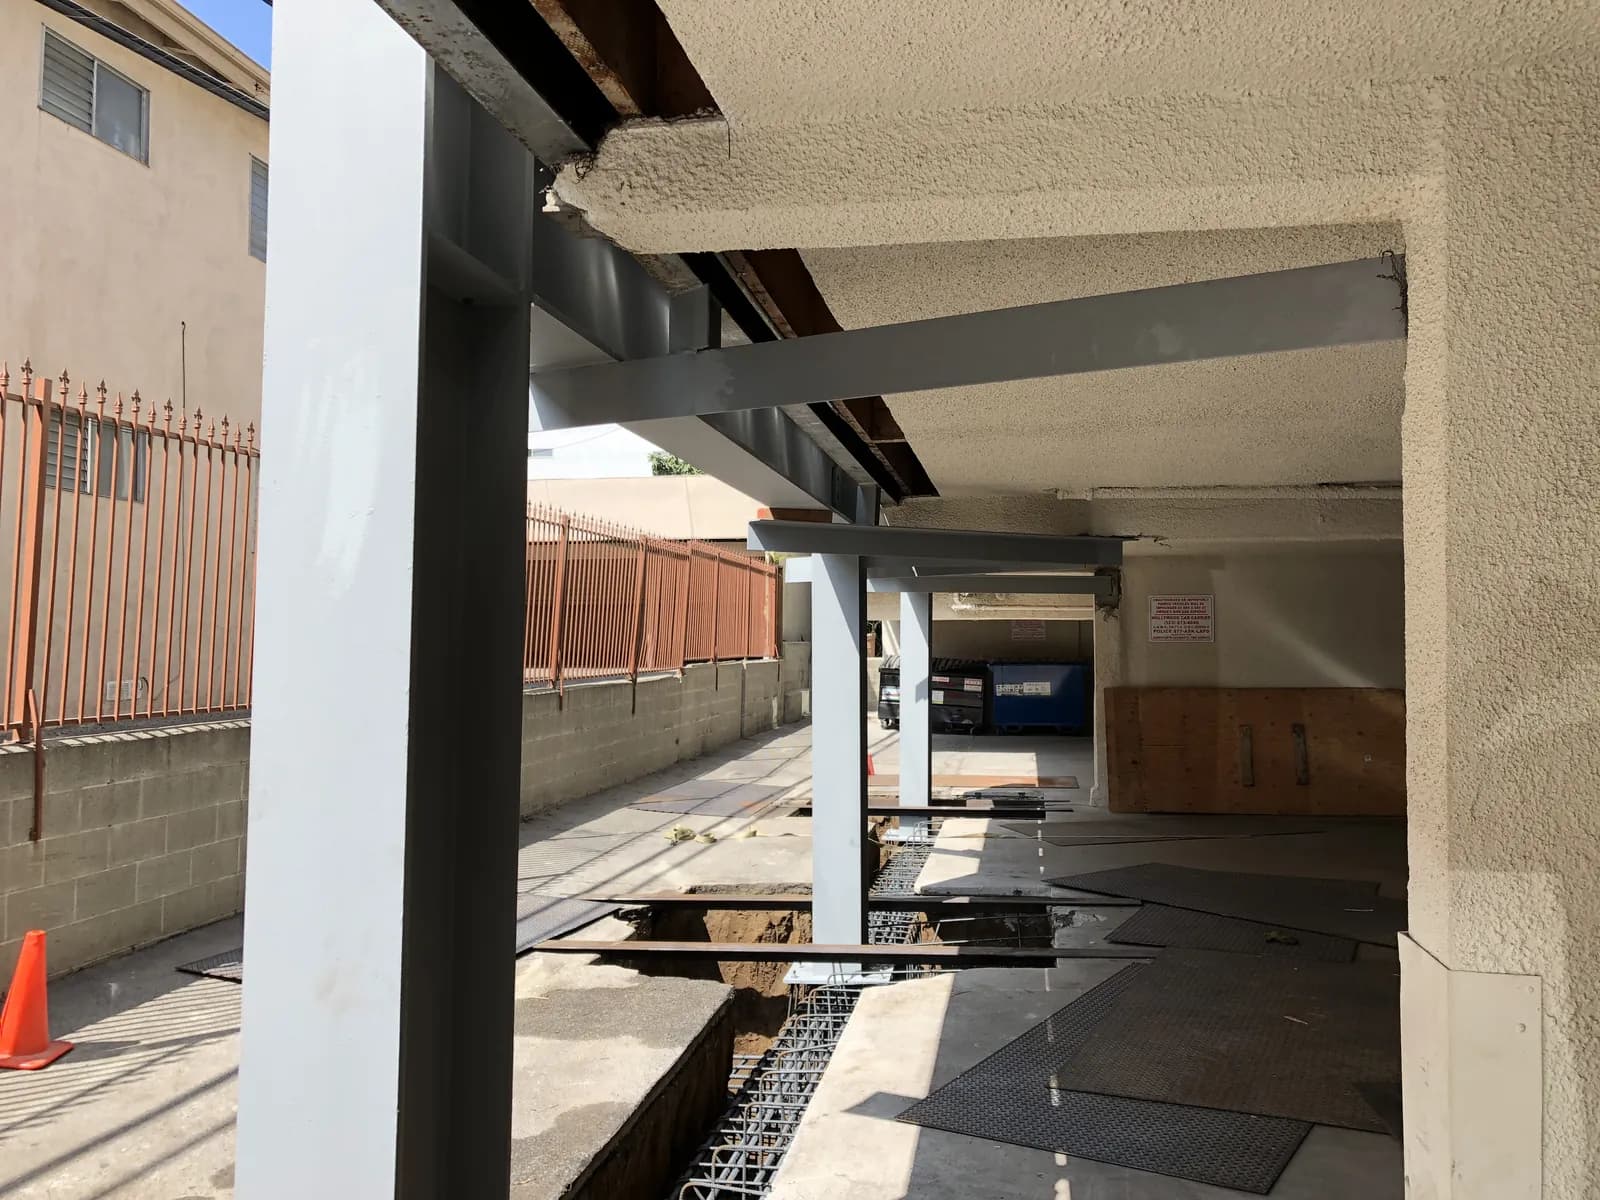
Plan check coordination, steel moment frames, cantilever columns, shear wall reinforcement, and final certification.
When ground shaking starts, soft-story buildings fail first. Retrofit converts a known structural liability into a code-compliant, insurable building.
What's in scope
What Cal Retrofit delivers on a seismic retrofit project.
01 · Scope
Steel moment frames at the open-front bay
02 · Scope
Cantilever columns where moment frames are infeasible
03 · Scope
Shear wall reinforcement at perimeter and interior walls
04 · Scope
Hold-downs, drag beams, and structural anchoring
05 · Scope
Concrete footing or grade-beam work as required
What it gets you
The business case.
Lower earthquake insurance premiums on the upgraded structure
Reduced liability exposure if an event occurs
Insurability and refinanceability protected
Tenant cost-sharing of up to 50% over 10 years approved through HCID-LA
Higher occupancy and rent on a code-compliant building
Where it applies
Mandatory ordinance cities.
- Los Angeles Soft-Story Ordinance
- Santa Monica
- West Hollywood
- Pasadena
- Culver City
- Long Beach
- Beverly Hills
Areas we serve
Soft-story retrofit, city by city.
Each city runs its own ordinance and timeline. Open your city for the local requirement, who it applies to, and how Cal Retrofit handles it.
Mandatory ordinance
Los Angeles
Los Angeles retrofit
Mandatory ordinance
Santa Monica
Santa Monica retrofit
Mandatory ordinance
Beverly Hills
Beverly Hills retrofit
Mandatory ordinance
West Hollywood
West Hollywood retrofit
Mandatory ordinance
Culver City
Culver City retrofit
Mandatory ordinance
Pasadena
Pasadena retrofit
Mandatory ordinance
Burbank
Burbank retrofit
How a project runs
Six steps from free survey to closeout.
01
Free property survey
100% free property survey, inspection, and measurement. We walk the building, document conditions, and tell you exactly what compliance requires.
02
Engineering and plans
Our engineering partner Naxa prepares architectural and structural plans, sealed and ready for plan check.
03
Tenant notifications
Tenant Habitability Plan and HCID-LA notifications prepared and filed. We handle every required disclosure.
04
Construction begins
Crews mobilize with all materials, labor, and equipment. Documented quality control. Daily field logs.
05
City inspection
Coordination with Department of Building and Safety inspectors. We schedule the inspections and resolve any callouts.
06
Tenant cost-sharing
Up to half of qualifying retrofit cost can be passed to tenants over ten years, coordinated through HCID-LA approval.
Get a real number